

Listing Courtesy of: MARIS - IDX as distributed by MLS GRID / Listed By: Beverly "Bev" Lacueva, Coldwell Banker Brown Realtors
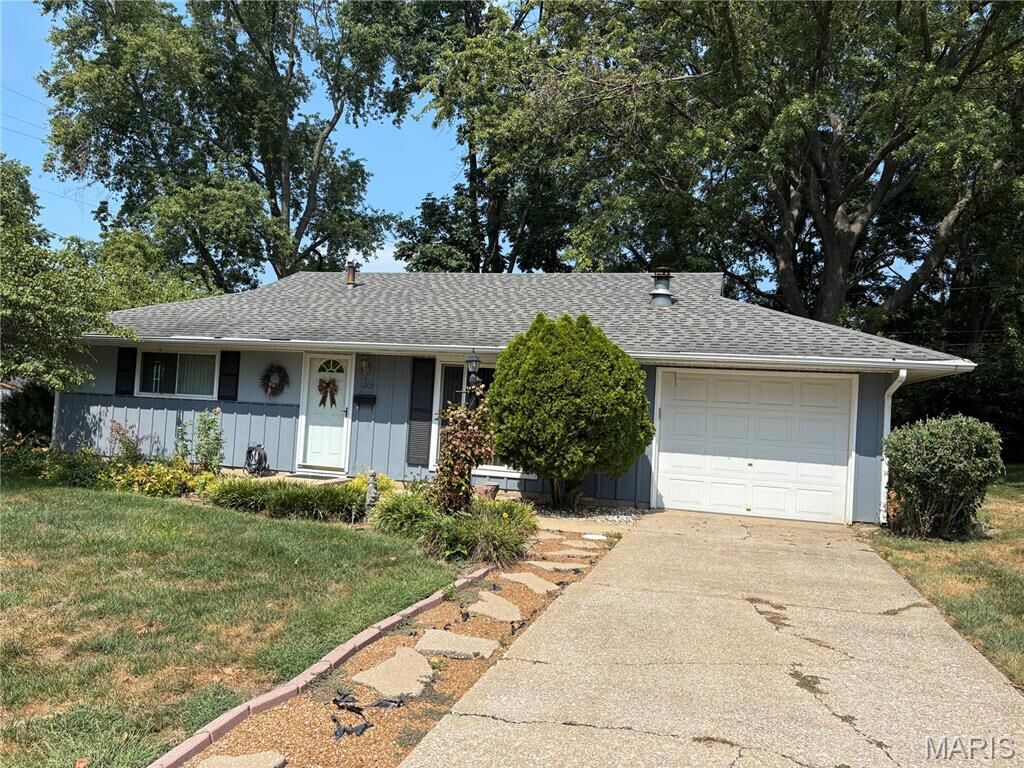
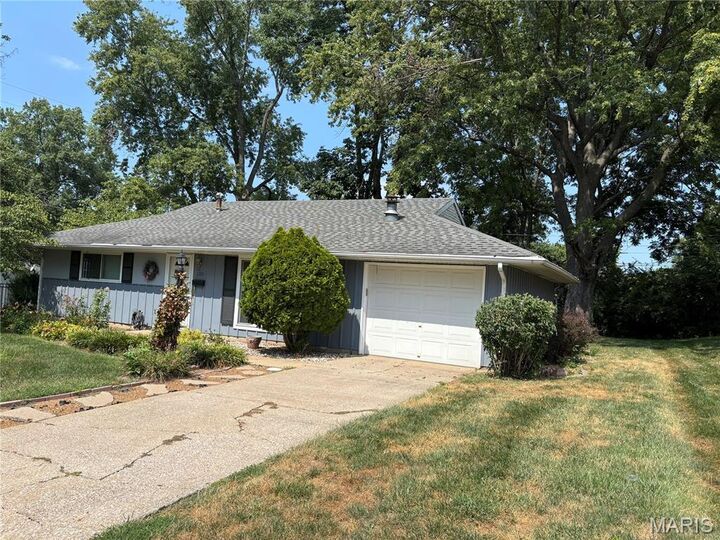
1205 Salem Drive Belleville, IL 62221
Coming Soon
$148,000 (USD)
Description
MLS #:
26058808
26058808
Taxes
$852(2025)
$852(2025)
Lot Size
7,405 SQFT
7,405 SQFT
Type
Single-Family Home
Single-Family Home
Year Built
1964
1964
School District
Belle Valley Dist 119
Belle Valley Dist 119
County
St. Clair County
St. Clair County
Listed By
Beverly "Bev" Lacueva, Coldwell Banker Brown Realtors
Source
MARIS - IDX
Last checked Sep 30 2026 at 9:57 PM GMT+0000
MARIS - IDX
Last checked Sep 30 2026 at 9:57 PM GMT+0000
Bathroom Details
- Full Bathroom: 1
Interior Features
- Microwave
- Disposal
- Dishwasher
- Laundry: Main Level
- Eat-In Kitchen
- Laundry: Washer Hookup
- Laundry: Electric Dryer Hookup
- Solid Surface Countertop(s)
- Free-Standing Gas Range
- Gas Oven
Subdivision
- Lincolnshire
Lot Information
- Level
Property Features
- Fireplace: Wood Burning
- Fireplace: Living Room
Heating and Cooling
- Natural Gas
- Forced Air
- Central Air
- Ceiling Fan(s)
Exterior Features
- Roof: Shingle
Utility Information
- Utilities: Natural Gas Connected, Electricity Connected, Sewer Connected
- Sewer: Public Sewer
School Information
- Elementary School: Belle Valley Dist 119
- Middle School: Belle Valley Dist 119
- High School: Belleville High School-East
Garage
- Attached Garage
Parking
- Garage Door Opener
- Garage
- Attached
Stories
- One
Living Area
- 1,044 sqft
Location
Disclaimer: Square footage is based on information available to agent, including County records. Information has not been verified by agent and should be verified by buyer.
Based on information submitted to the MLS GRID as of 9/30/2026 21:57. All data is obtained from various sources and may not have been verified by broker or MLS GRID. Supplied Open House Information is subject to change without notice. All information should be independently reviewed and verified for accuracy. Properties may or may not be listed by the office/agent presenting the information.

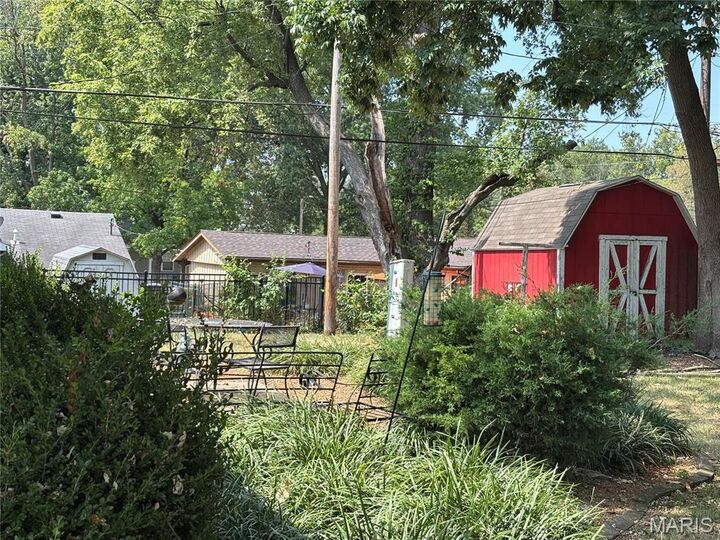
Beautiful engineered wood floors flow through the living room, kitchen, and laundry room. The spacious eat in kitchen features oak cabinetry, solid surface counters, and white appliances—including a gas range, dishwasher, and built in microwave. A convenient door leads to a patio overlooking the level yard and manicured landscaping, ideal for relaxing or entertaining.
The main floor laundry adds everyday convenience, and the seller is including the washer and dryer for th!e buyer. The one car garage with electric opener is accessible directly from the kitchen and includes additional storage space at the rear.
Three comfortable bedrooms with carpet and a full bath are located on the opposite side of the home. The bathroom has been updated with a newer vanity, toilet, shower head, and shower surround. Major systems have been cared for as well—furnace replaced in 2014, water heater in 2019, and shed roof approximately 5 years old.
Well maintained, thoughtfully updated, and nestled in a sought after neighborhood—this Lincolnshire gem is ready to welcome its next owner.